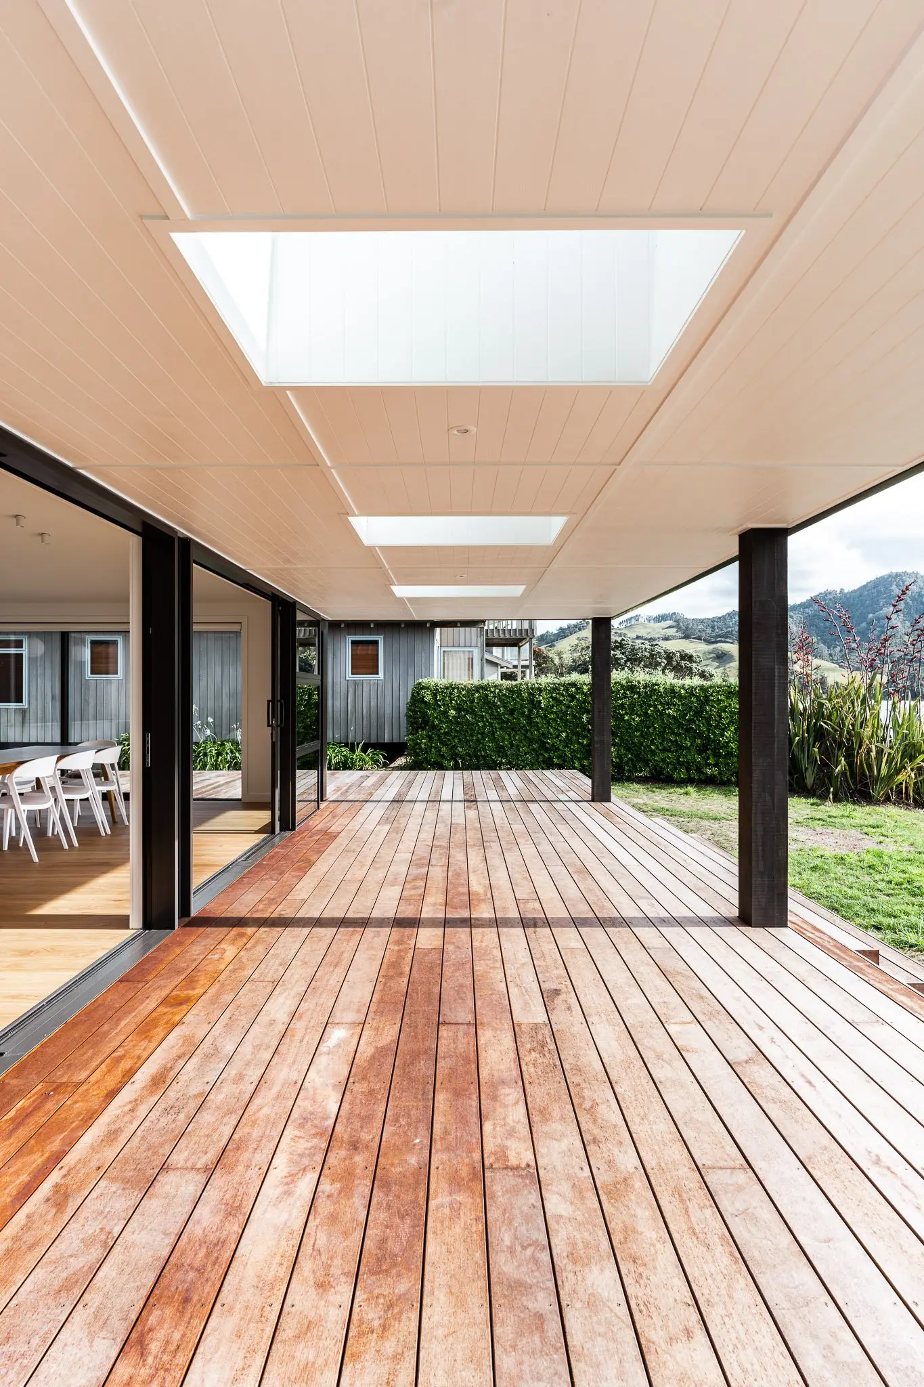
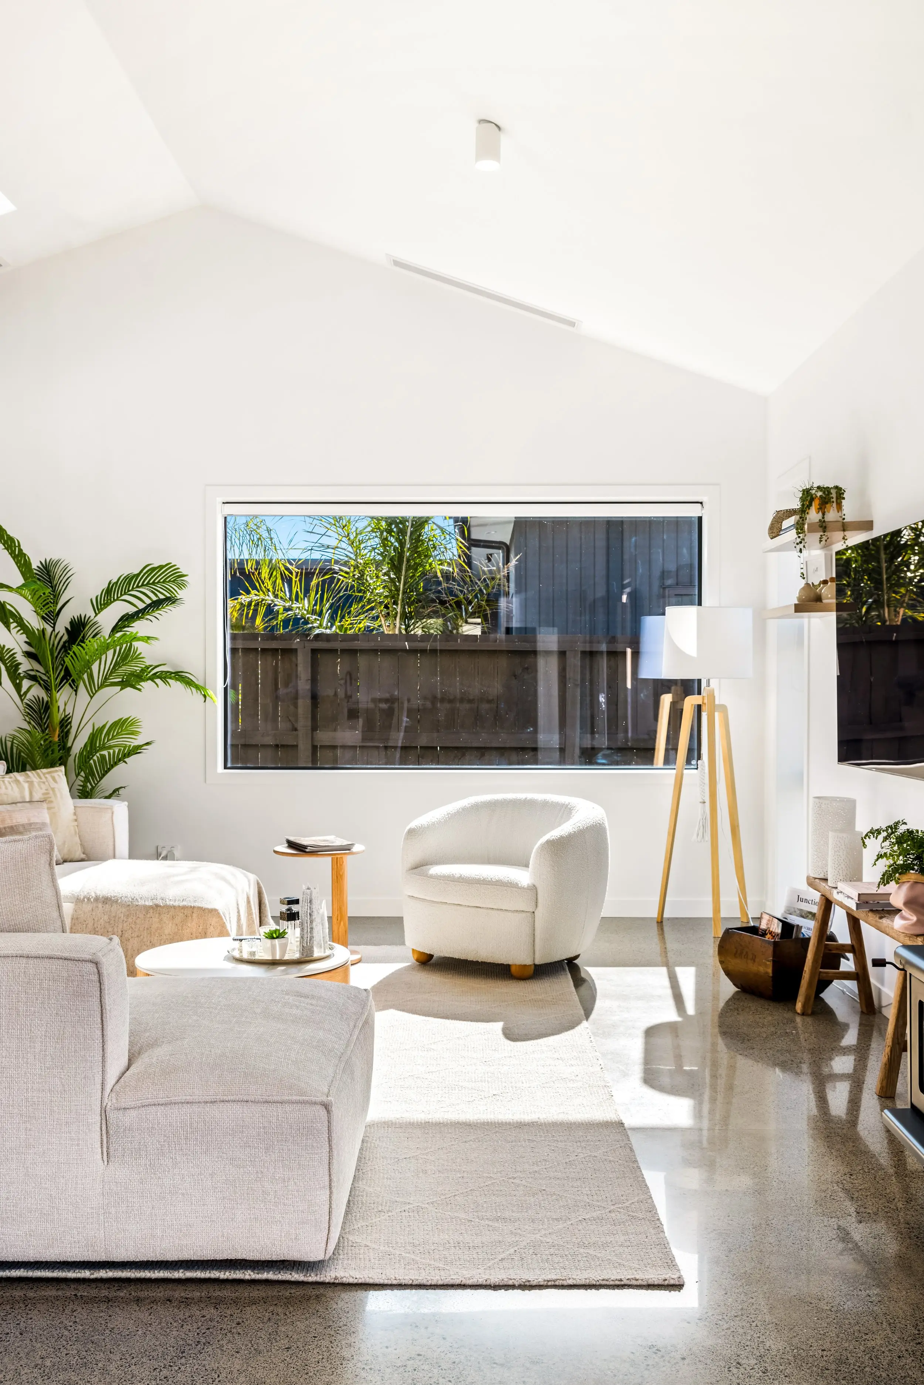
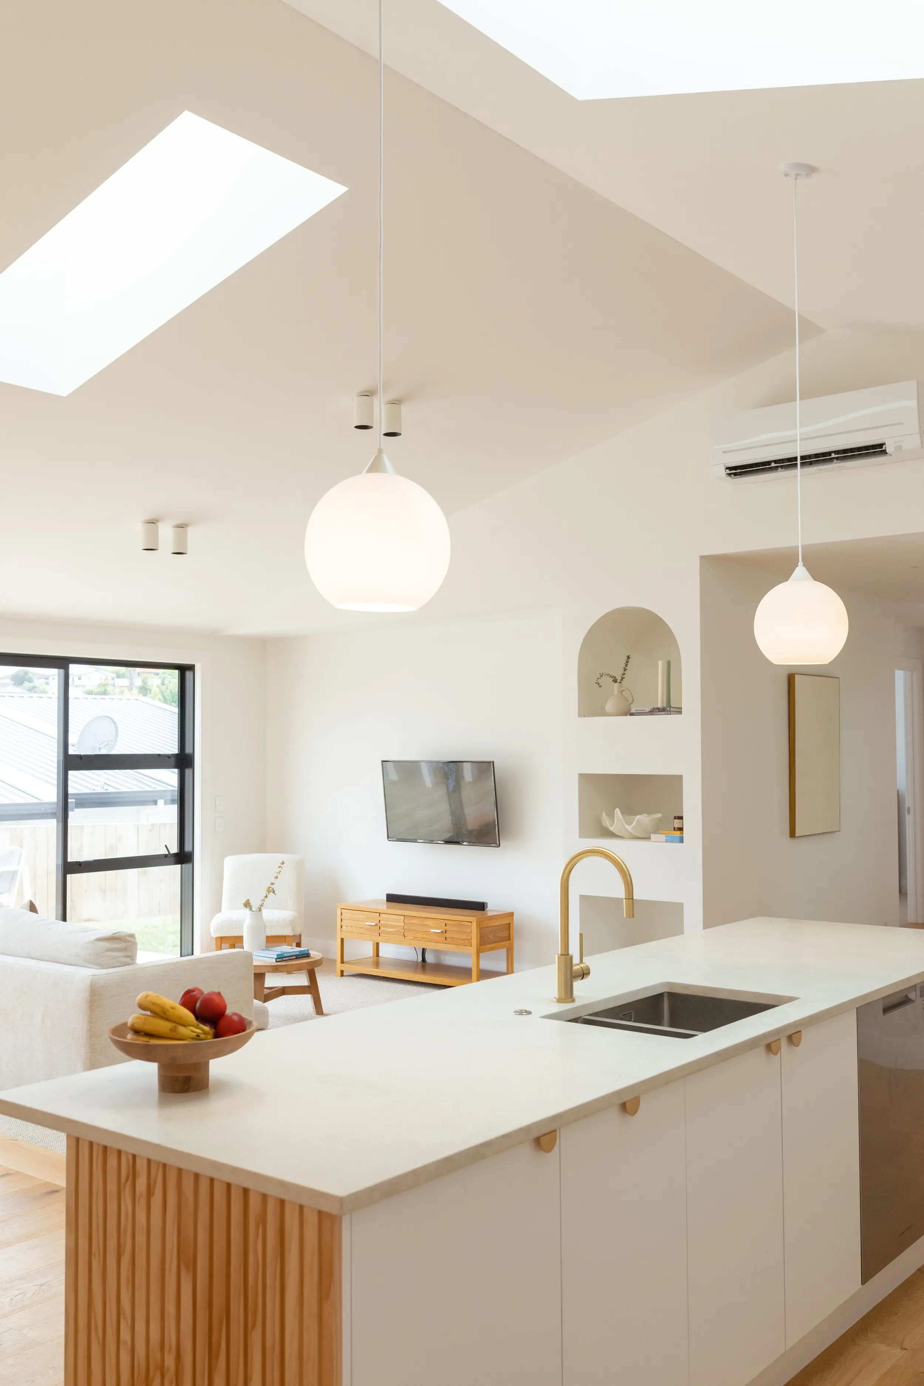
A design you can afford
Our homes start from simple, rectangular barn forms. They cost less to engineer and are easier to price, so the budget holds as the design develops.
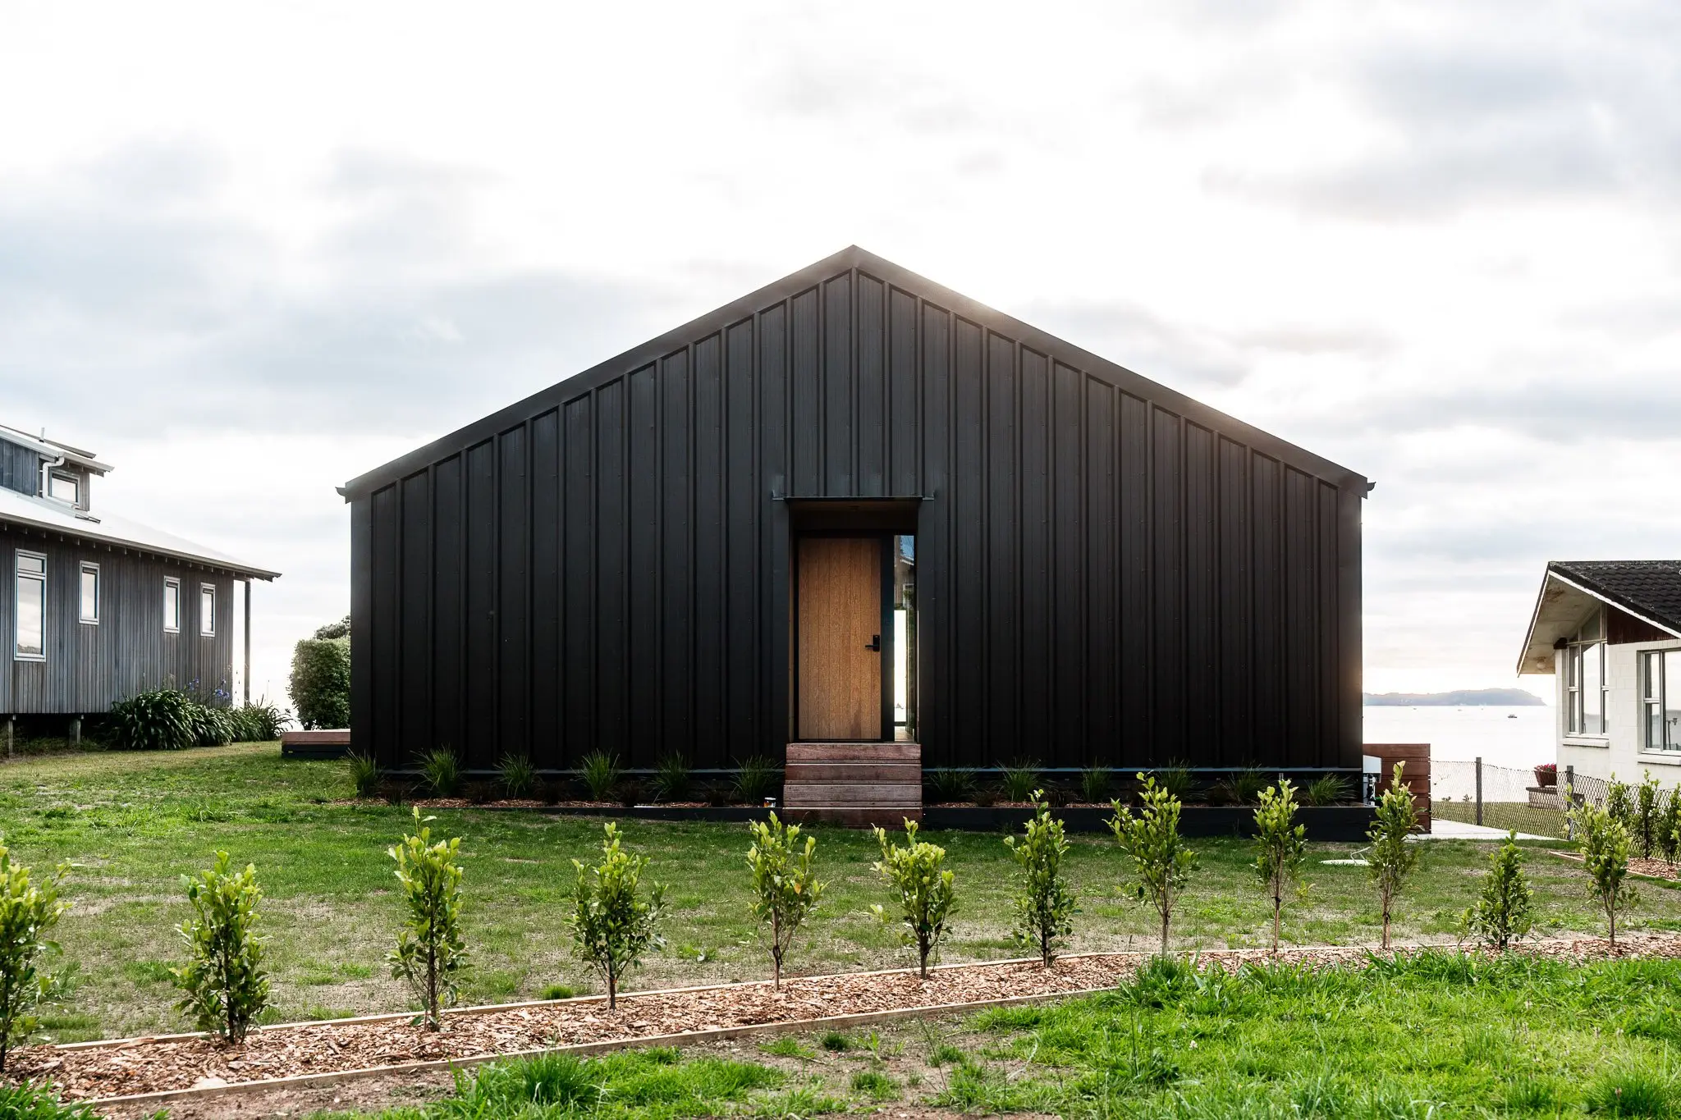
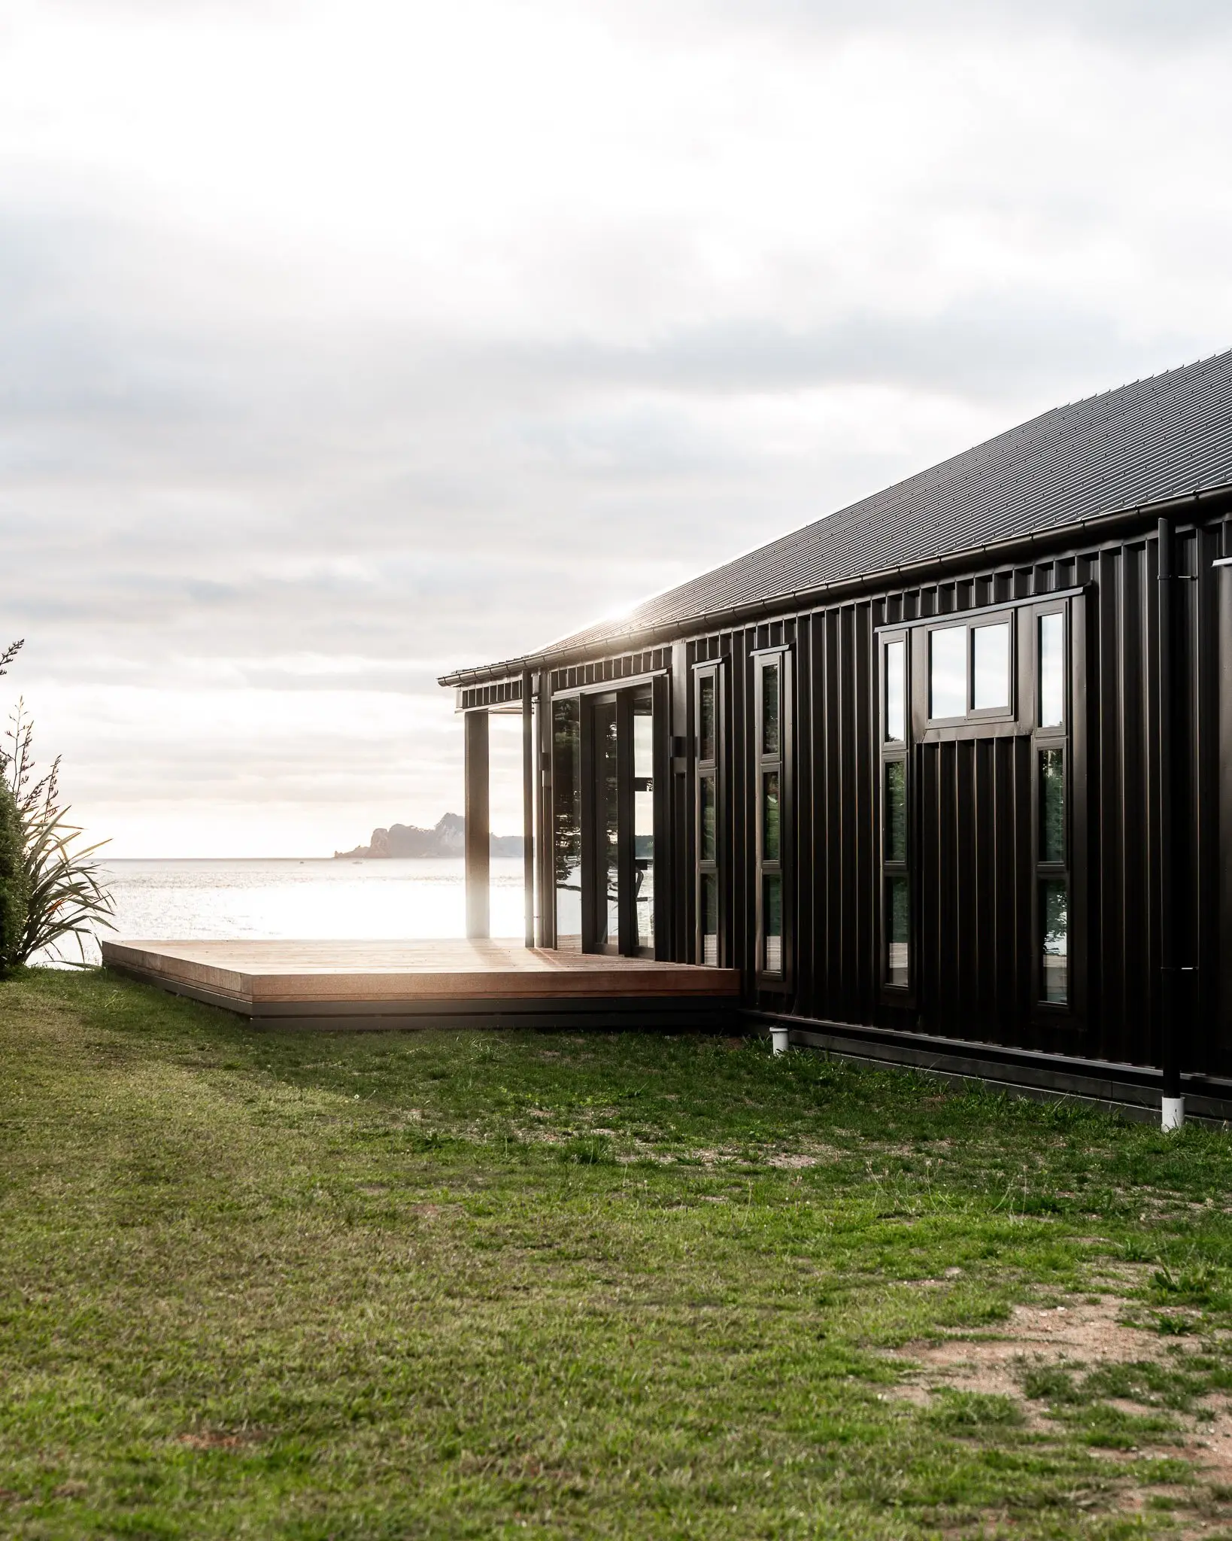
Design & build · Matakana to Waipū
Sam and Paige design and build timber-framed barn-style homes north of Auckland. We organise every consultant, price your design as it's drawn, and build it ourselves.
The problem
You find a designer, spend months on plans you love, then get asked to organise a geotech report, a surveyor and an engineer. When the quote finally lands, it's often far more than you can spend.
A lot of our clients came to us at exactly that point, with tens of thousands already spent on plans they couldn't build.
What you get
Our homes start from simple, rectangular barn forms. They cost less to engineer and are easier to price, so the budget holds as the design develops.
We build to a fixed-price contract. Earthworks, foundations and drainage are priced as provisional sums and explained up front. To confirm: Fixed price: are earthworks, foundations and drainage still the only provisional sums?
We organise the architect, surveyor, geotech and engineer, and explain every step and every fee before it happens.
You'll deal with Sam and Paige from the first coffee on your site to the day we hand you the keys.
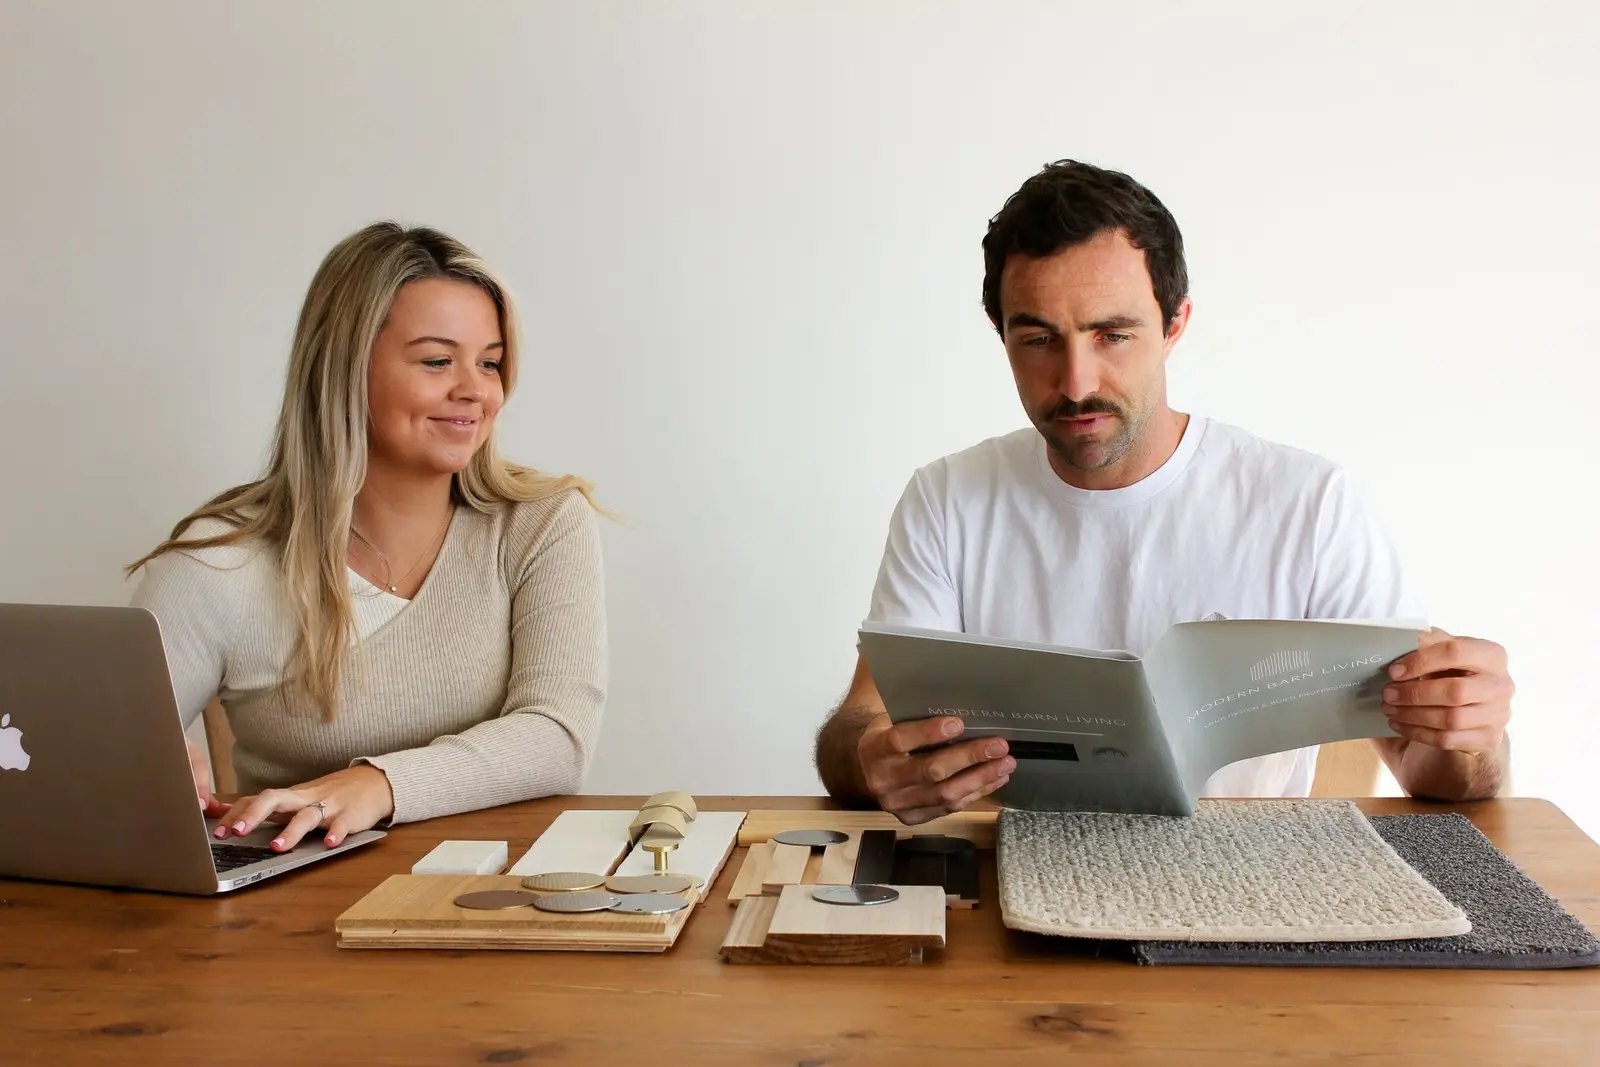
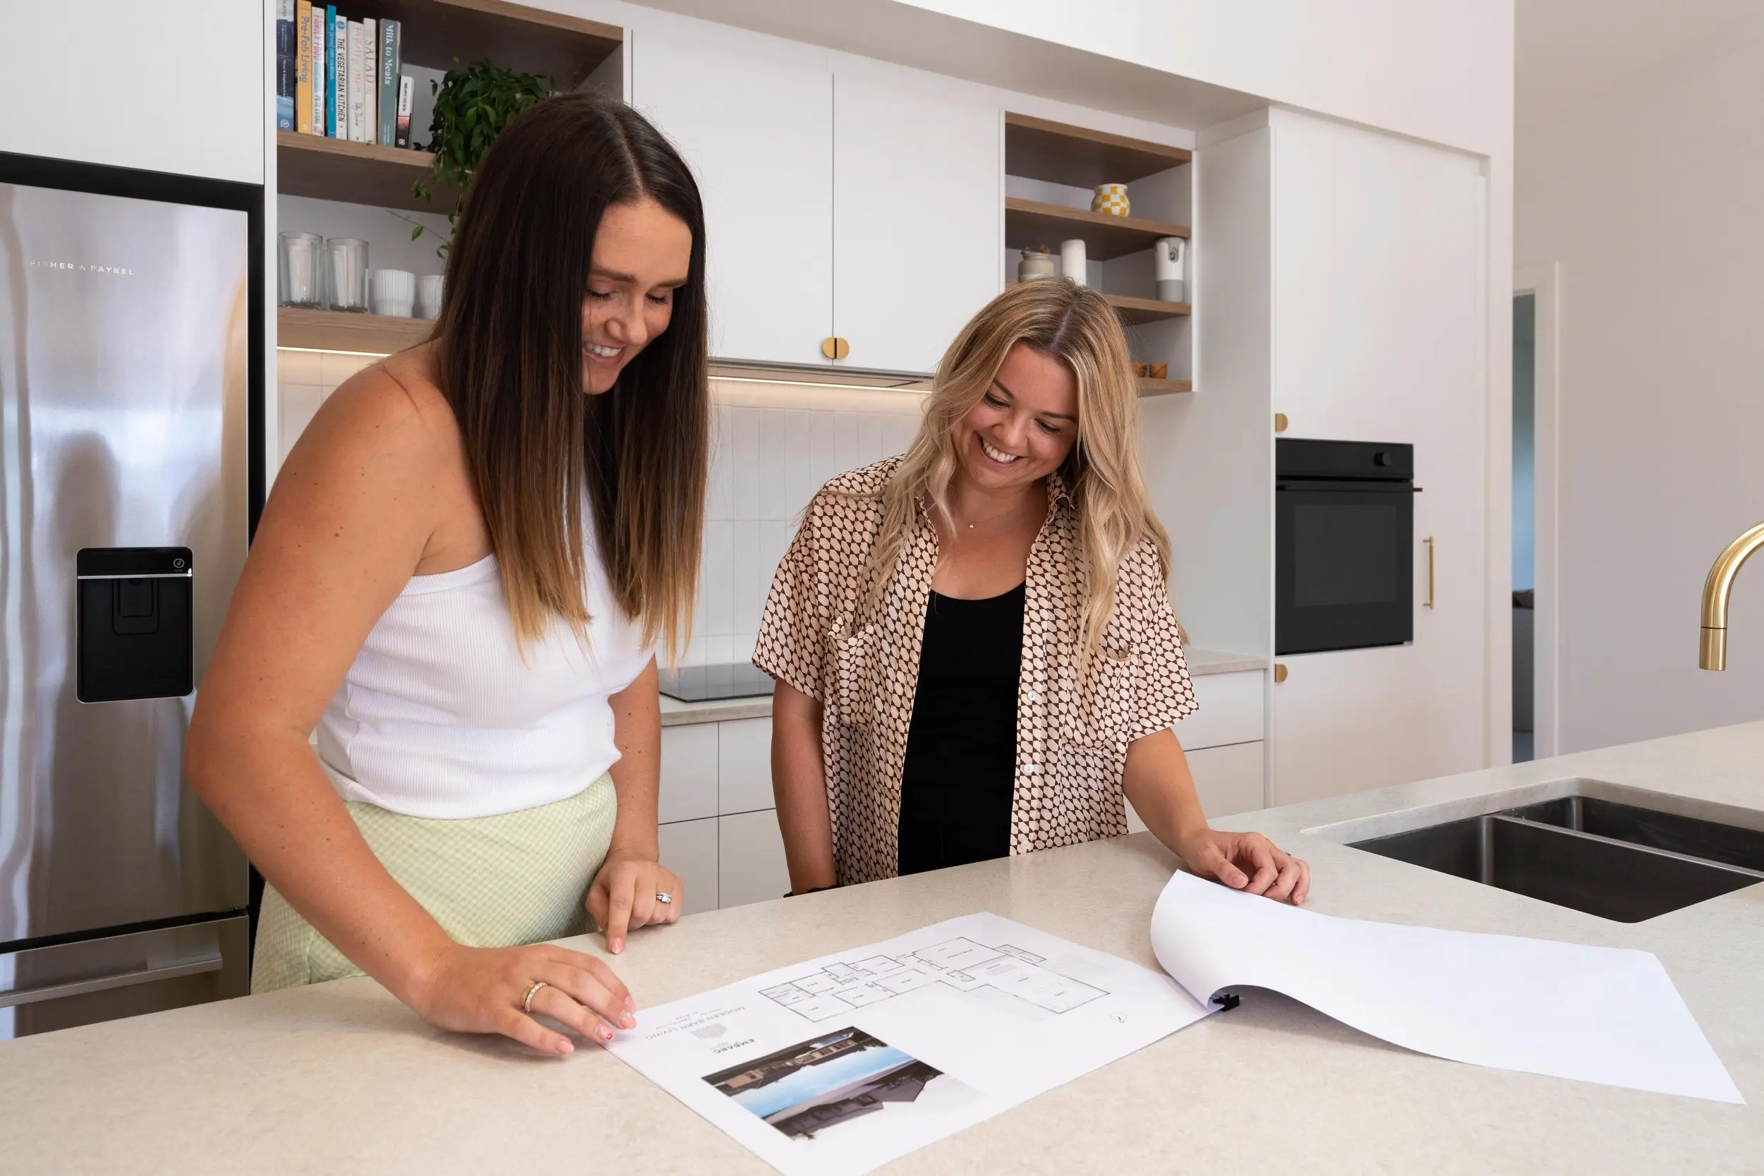
Your guides
In 2020 we built our first home in Warkworth. After years in the industry through our building company, Wilco Projects, we kept the design simple: a rectangle that cut engineering and structural costs, sped up the build and kept us on budget.
People saw it on Instagram and started asking for homes like ours. That's how Modern Barn Living started. We still take on only a few builds each year, because we'd rather do each one properly. To confirm: OK to say "we only take on a few builds each year"?
"The building industry doesn't exactly have the best reputation for smooth sailing in the design and build process. It drives us to prove that it doesn't have to be like that."
How it works
Tell us about your land, your budget and how you want to live. We'll be straight about whether we're the right fit.
Start from one of our six barn plans or go custom. We organise the consultants and price the design as it's drawn.
Sign your fixed-price contract, follow progress in our project app, and move in. To confirm: Name of the project app clients use to follow progress.
Barn-style homes, not sheds
Our homes are traditional timber-framed houses in a barn style: high ceilings, open living and a simple, strong form. That simplicity is the point. It's quicker to design, easier to price and less likely to bring headaches during the build, which is why we can commit to a fixed price.
We design and build around Matakana, Warkworth, Mangawhai and Waipū for people building a forever home, setting up a lifestyle block, or rethinking plans that came back over budget. Choose from six barn plans of 177 to 255 m², adapt one, or start from scratch. To confirm: Full list of build areas.
See the six barn plans →Cost
Every site is different, so we price every home properly before you commit. As a guide, recent builds have run from about $750k to $1.5M plus land, and pre-construction (design, consents and consultants) typically adds $40k–$50k. To confirm: Which price range to publish. Proof today is ~$750k–$1.5M; target is $1.2M–$2M.
Get the full cost guideRecent homes
"From our initial meeting, Sam and Paige were incredibly friendly, professional, and dedicated to bringing our vision to life in a cost-friendly and efficient way."
"I loved the whole experience. The onsite meetings were a highlight. Sam and Paige have always been prompt to respond to my messages, nothing was too much trouble."
Free guide
What a new build could actually cost in NZ, and how to design to your budget instead of past it.
Book a chat
A chat costs nothing. Usually it's a coffee on your site, or a call if you're still looking for land. We'll tell you honestly whether a barn home fits your budget.